

Acoustic spaces by Music District
Room to focus.
Freedom to create.
From a focused workplace to a musician’s practice room. Discover modular sound-isolation booths for offices, public spaces, music and recording.
Explore music booths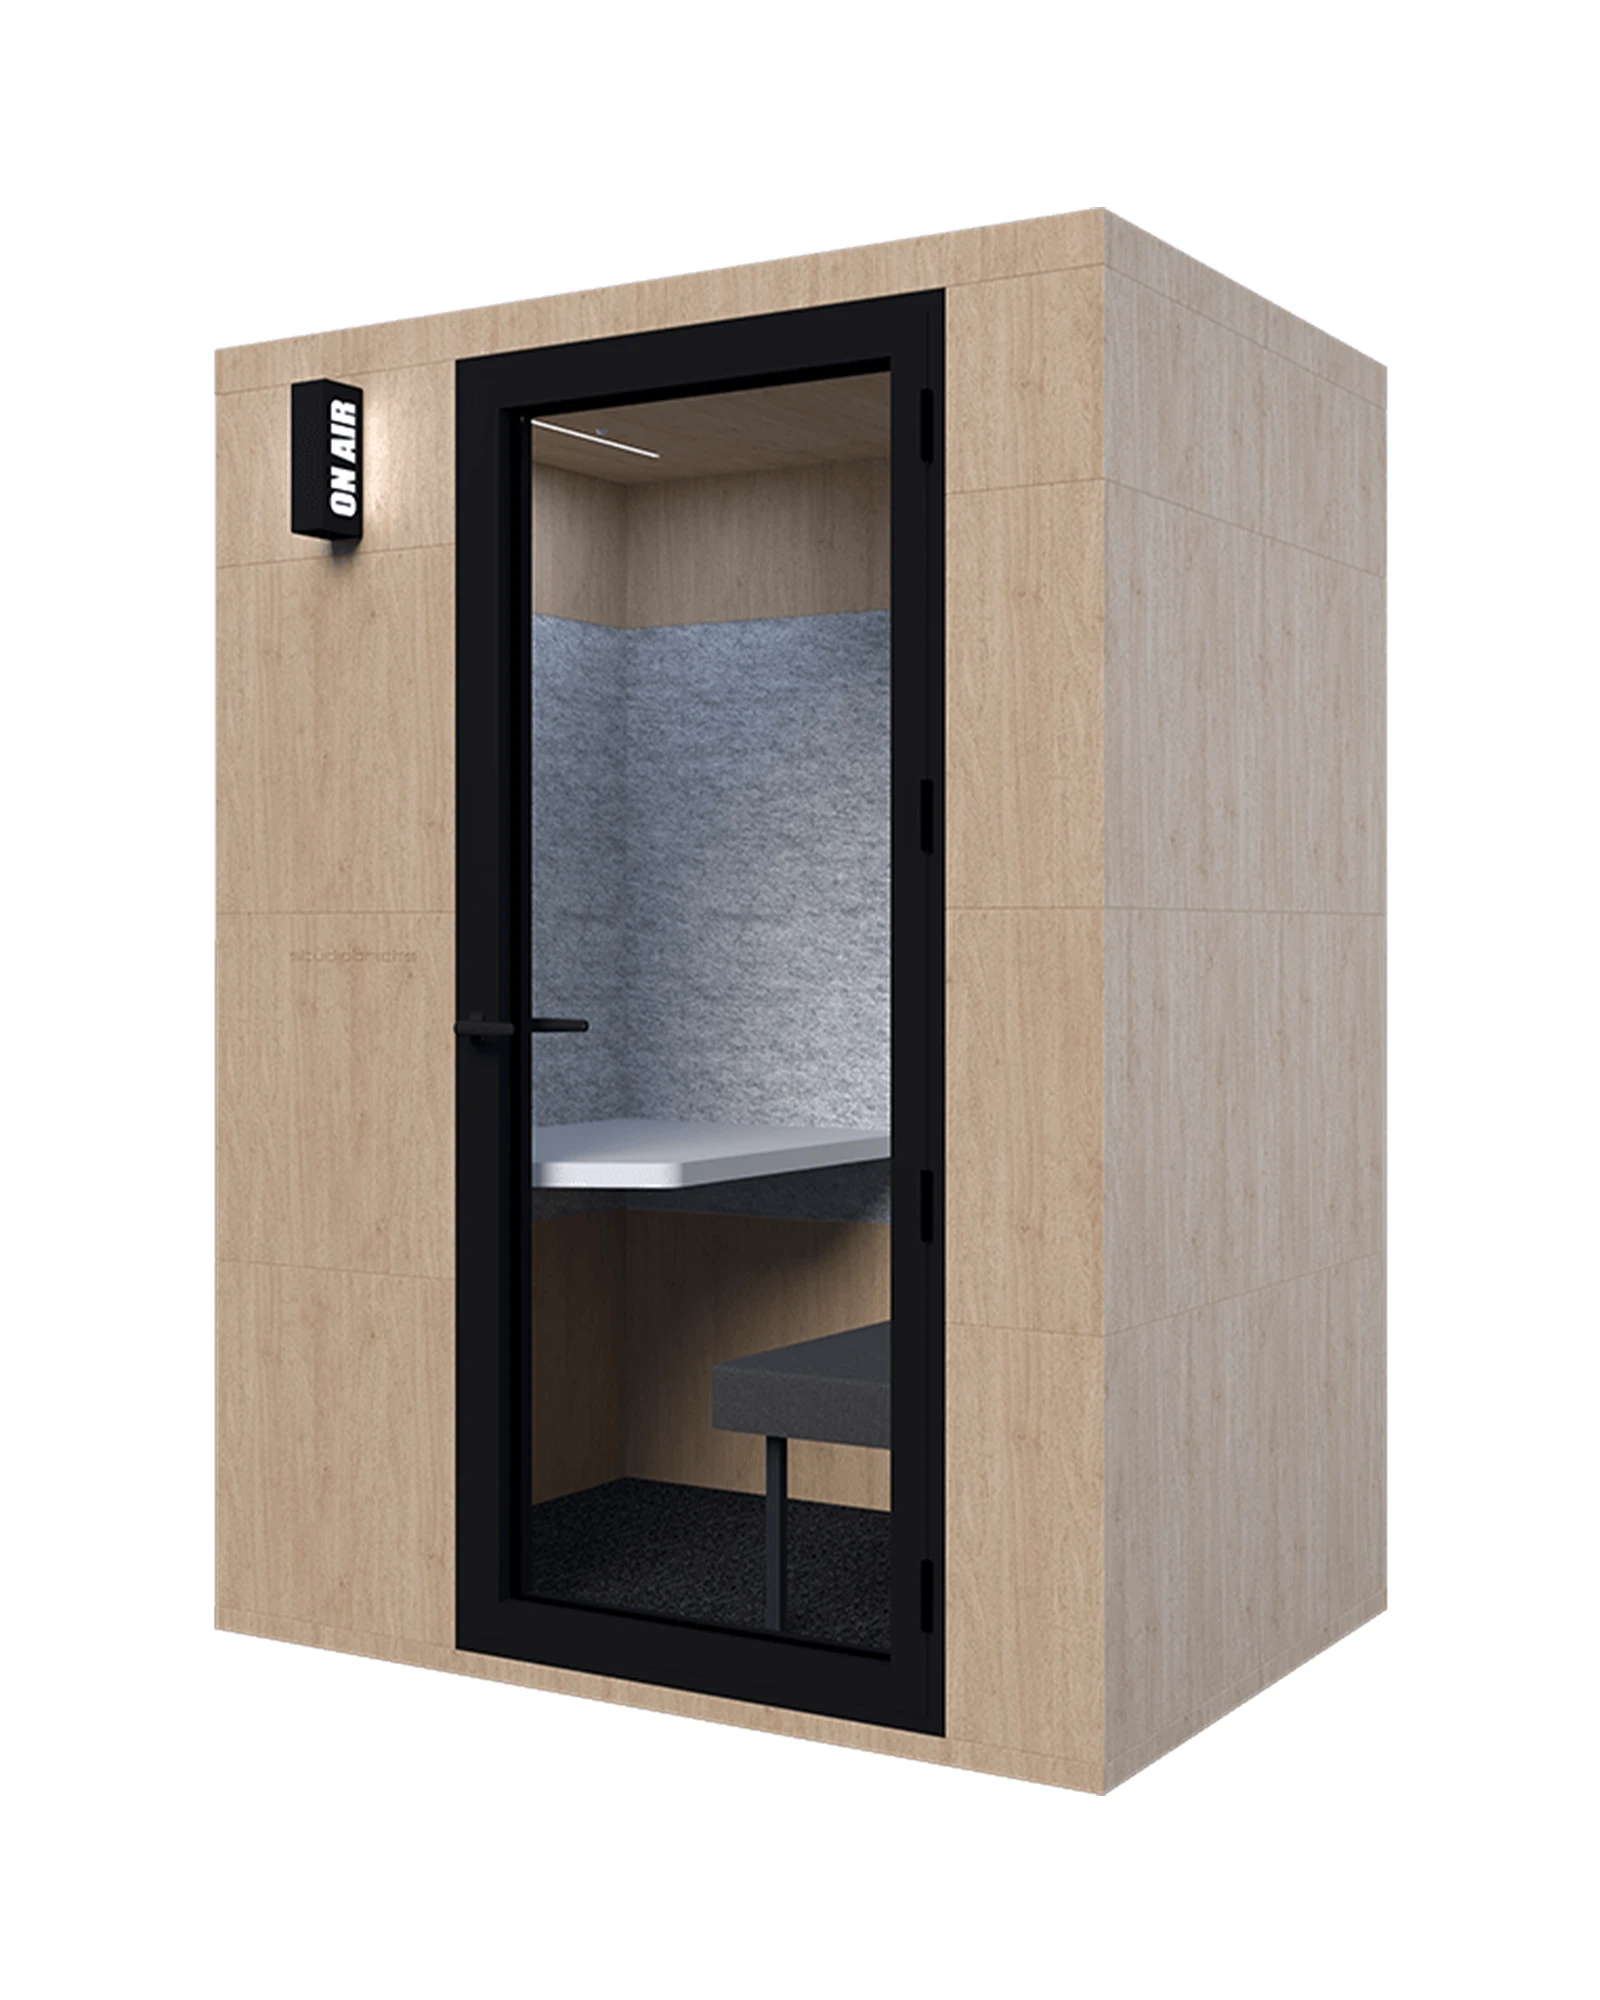
Innovation, recognition and acoustic research

BrickMagic patent
Patent reference EP3431675B1, as shown on the supplied Studiobricks mark.
View BrickMagic patent
EcoVadis Bronze · 2023
Studiobricks sustainability recognition, dated 2023.
View EcoVadis Bronze · 2023
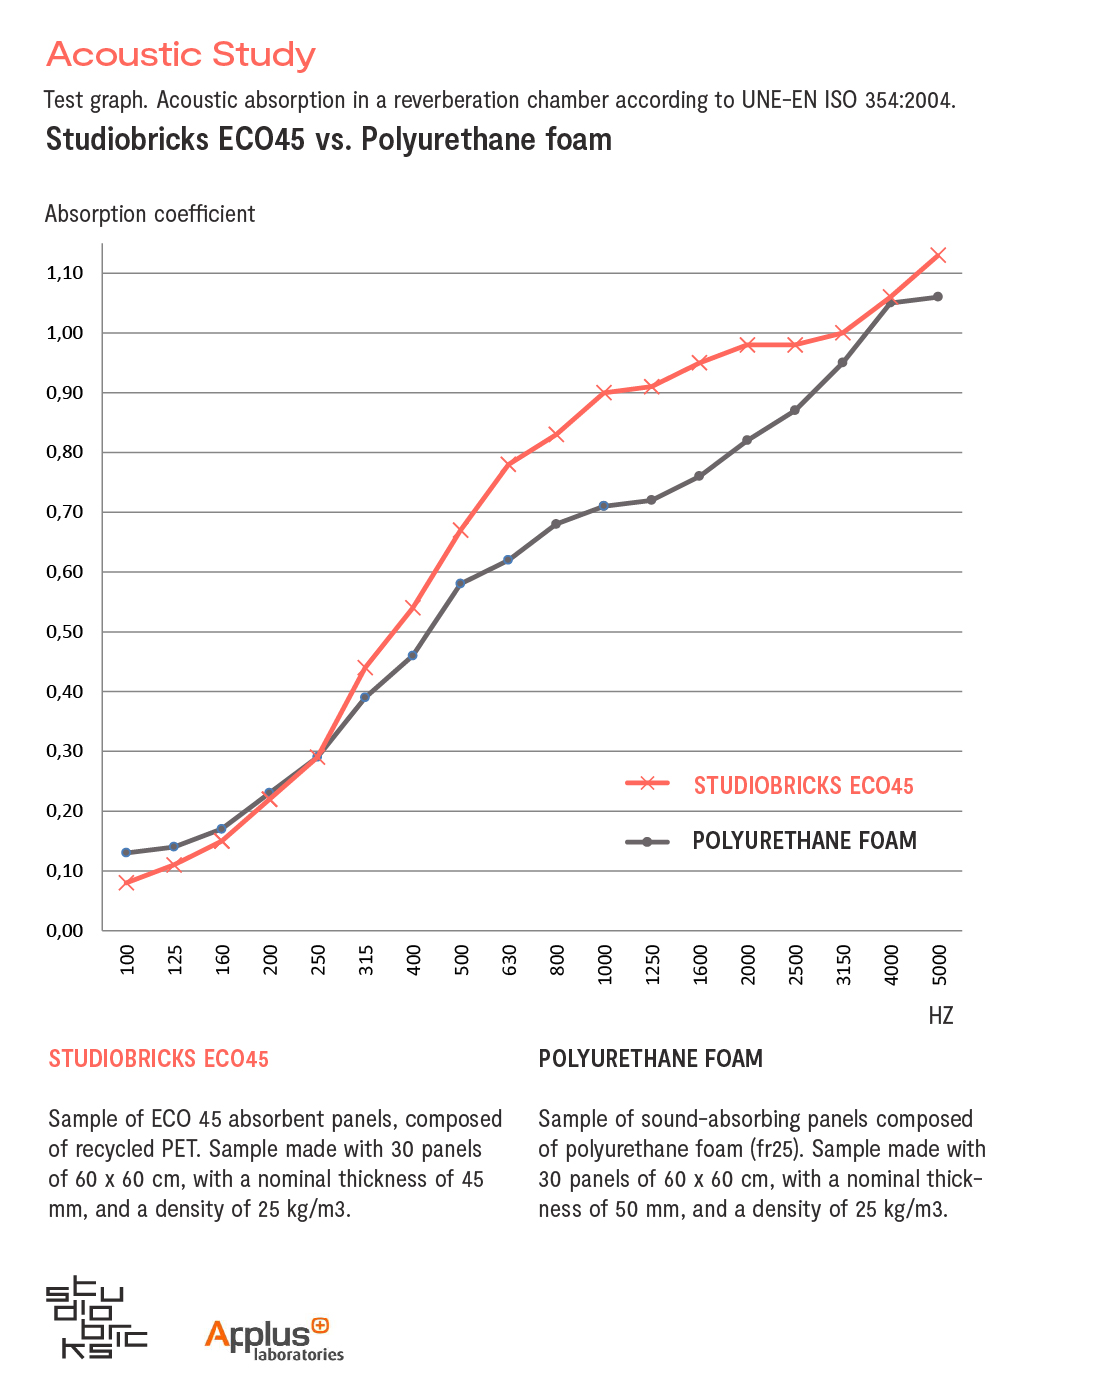
ECO45 acoustic study
Material sound absorption compared with polyurethane foam. This chart measures absorption, not whole-booth sound isolation.
View ECO45 acoustic study
ENGINEERED SOUND ISOLATION
Keep the sound in.
Give focus its space.
45 dB
Average sound isolation · Double wall
47 dB
Average sound isolation · Triple wall
Manufacturer-stated averages, not a guaranteed reduction at every frequency. Performance varies by wall configuration, frequency and installation. Use the acoustic report to assess your application.
Find the right space for your workplace
Start with how the booth will be used. We can discuss the configuration, finishes and project requirements with you.
Individual work
Focus
A dedicated workstation for concentration and longer work sessions.
Explore Focus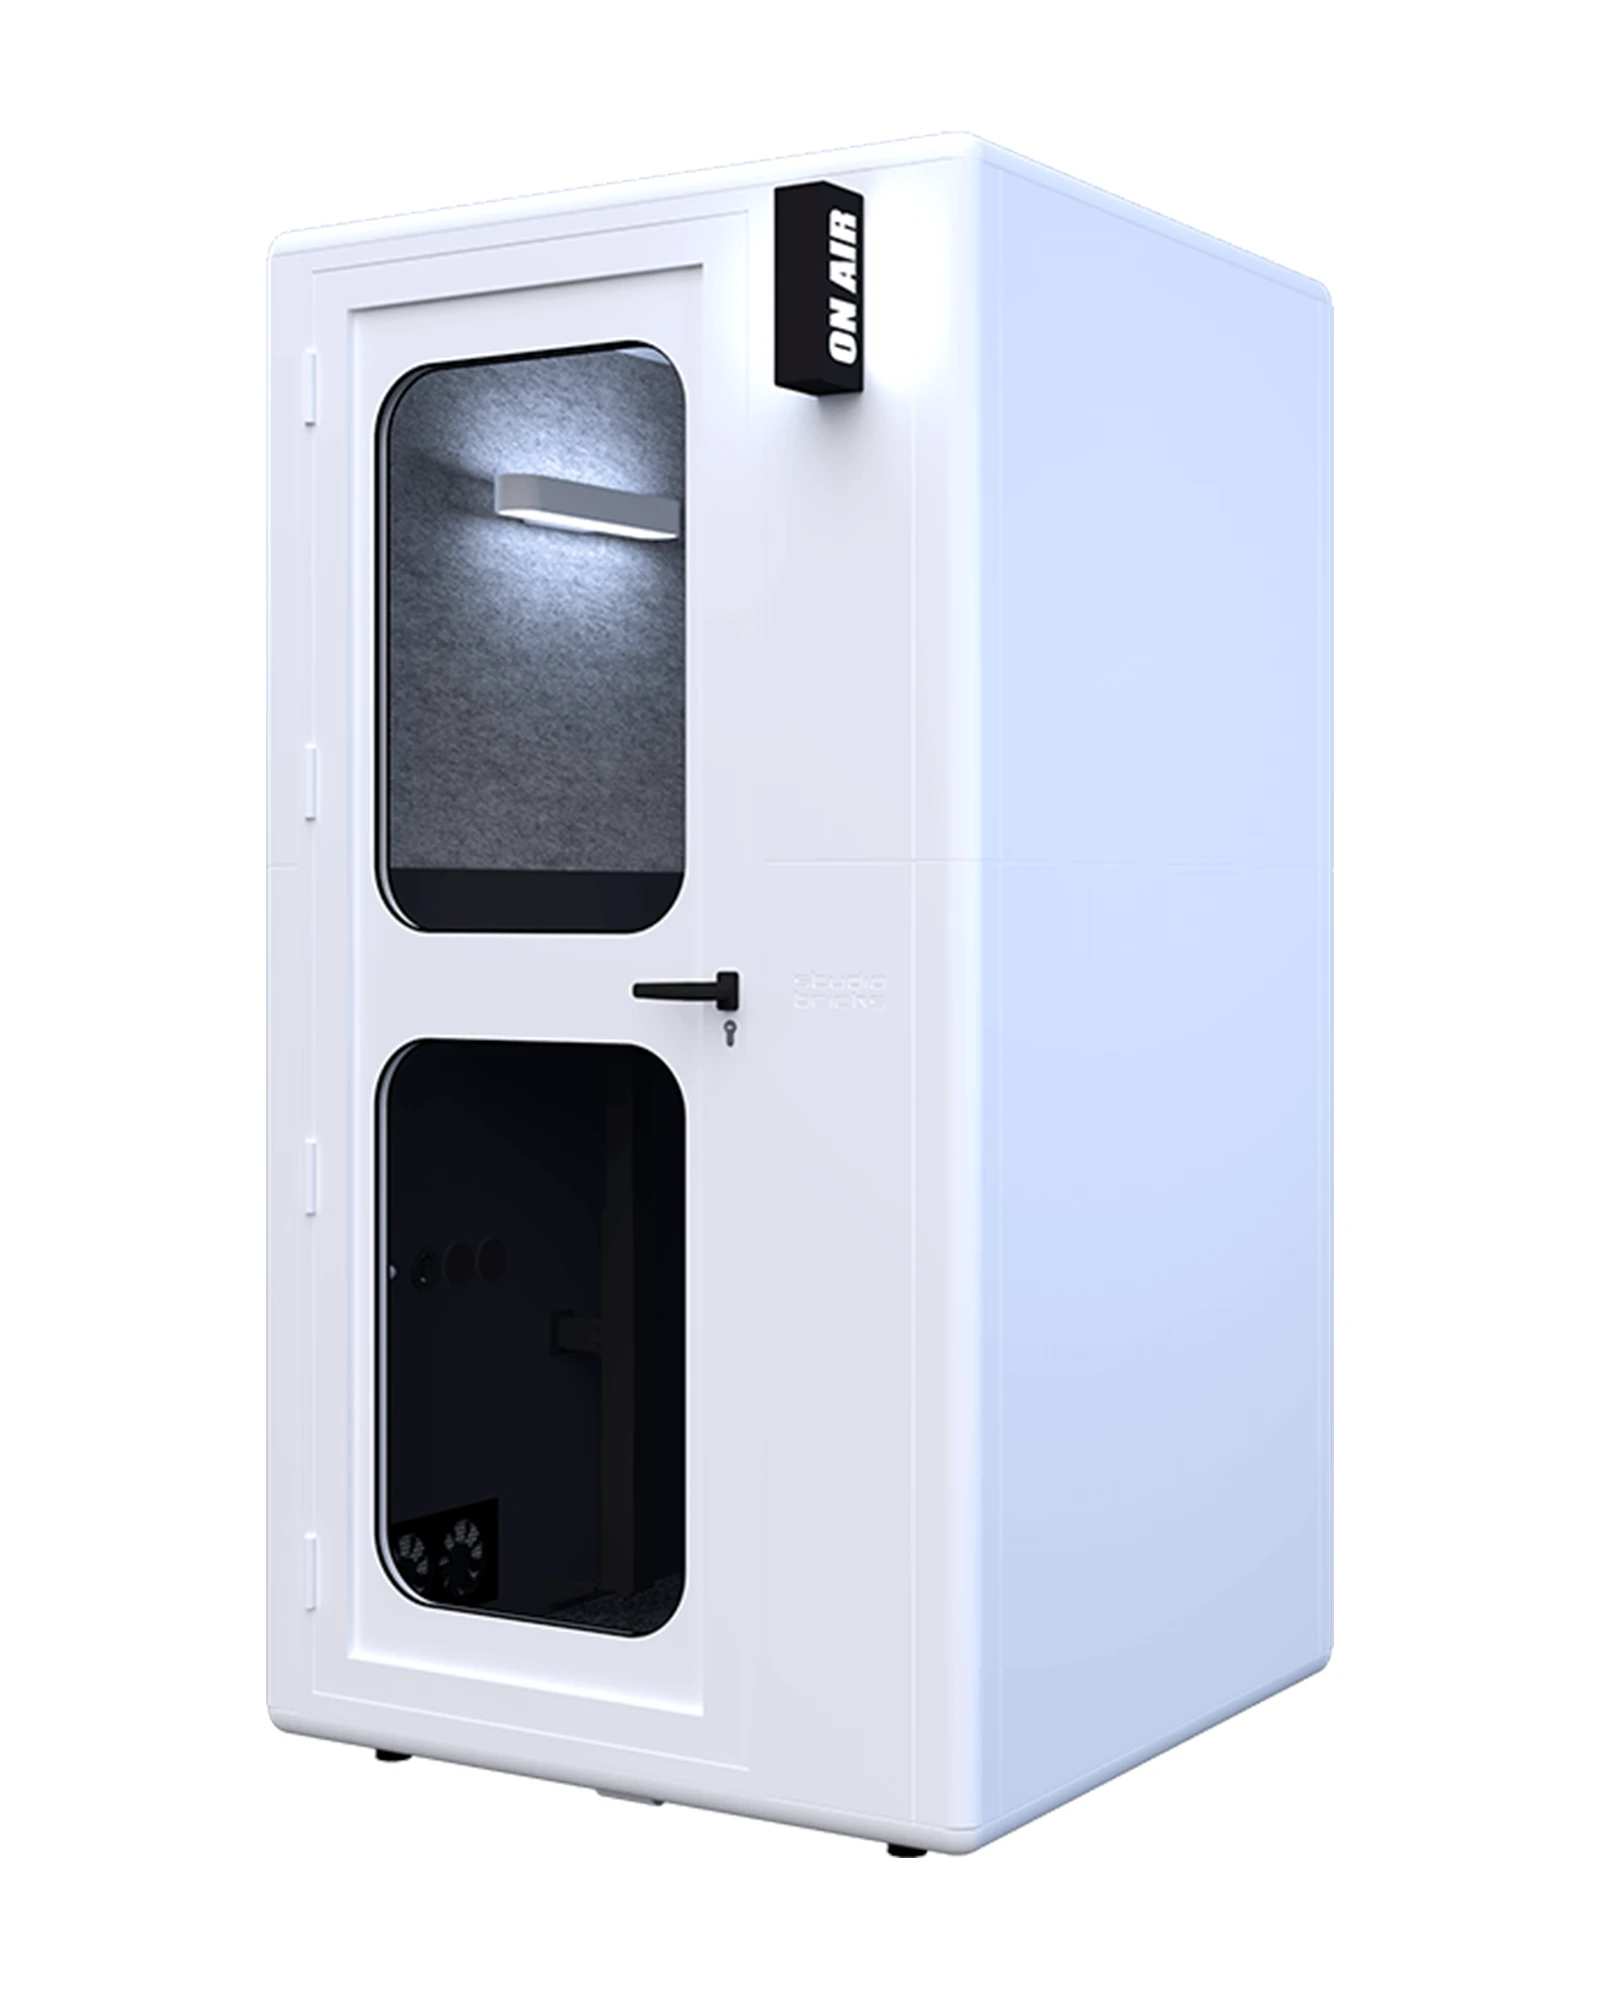
Calls & video meetings
Hallo
A compact phone booth for conversations away from the open office.
Explore Hallo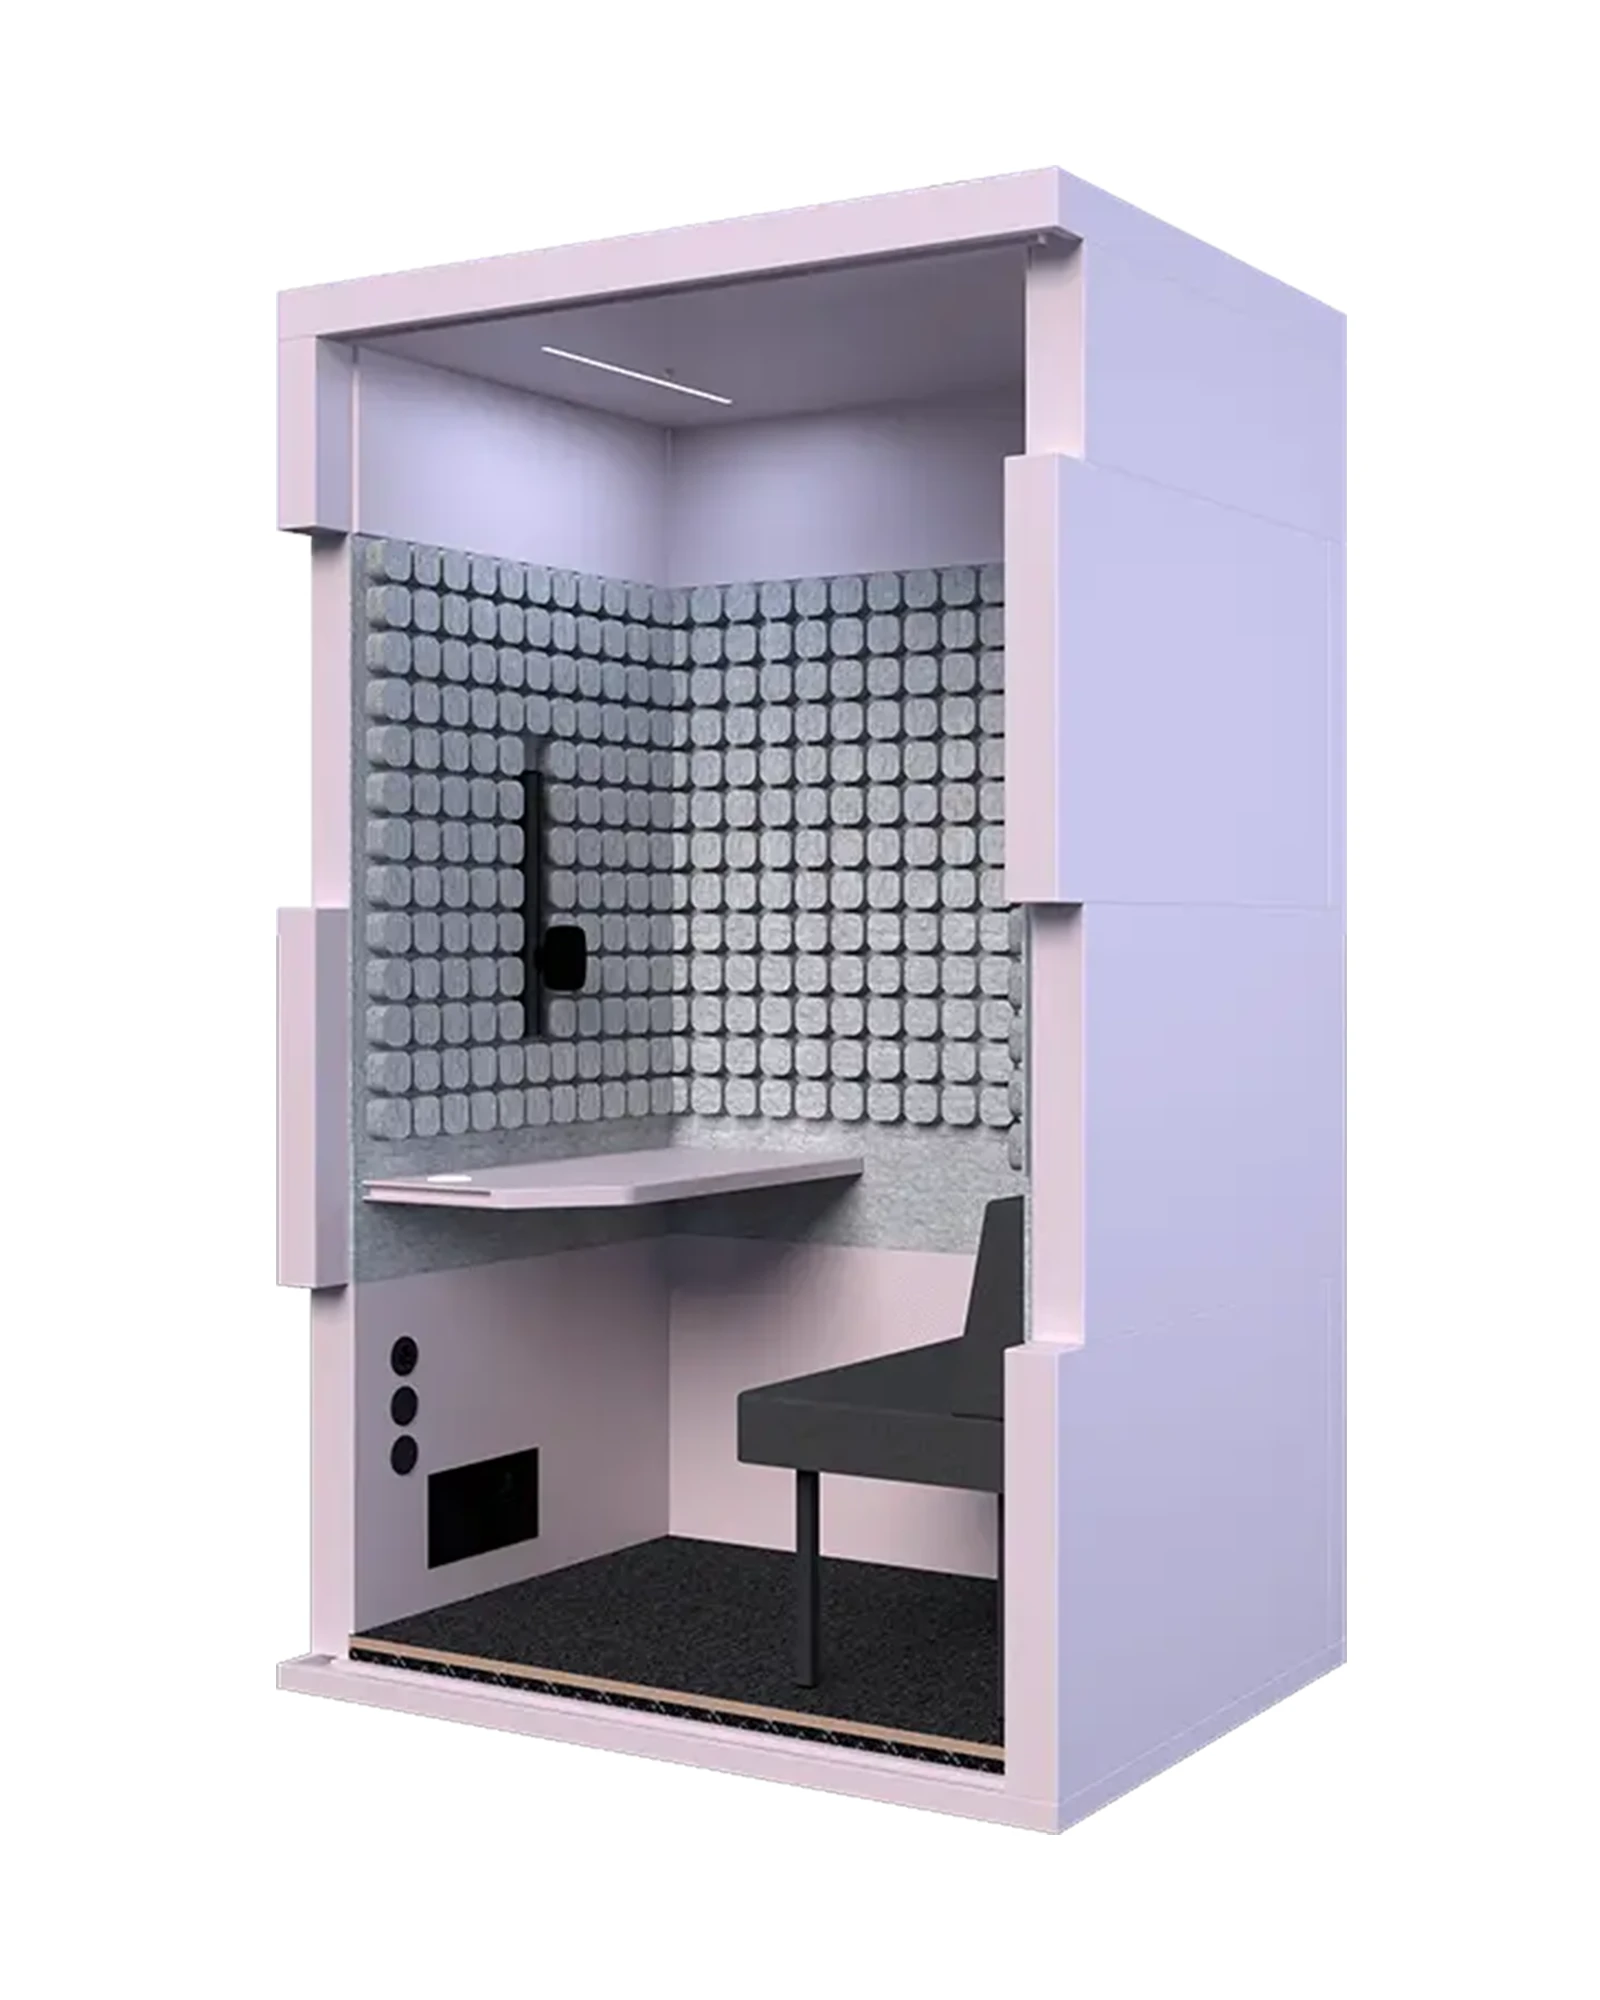
Calls & focused work
Aloha
A versatile individual booth with configurable furniture and finishes.
Explore Aloha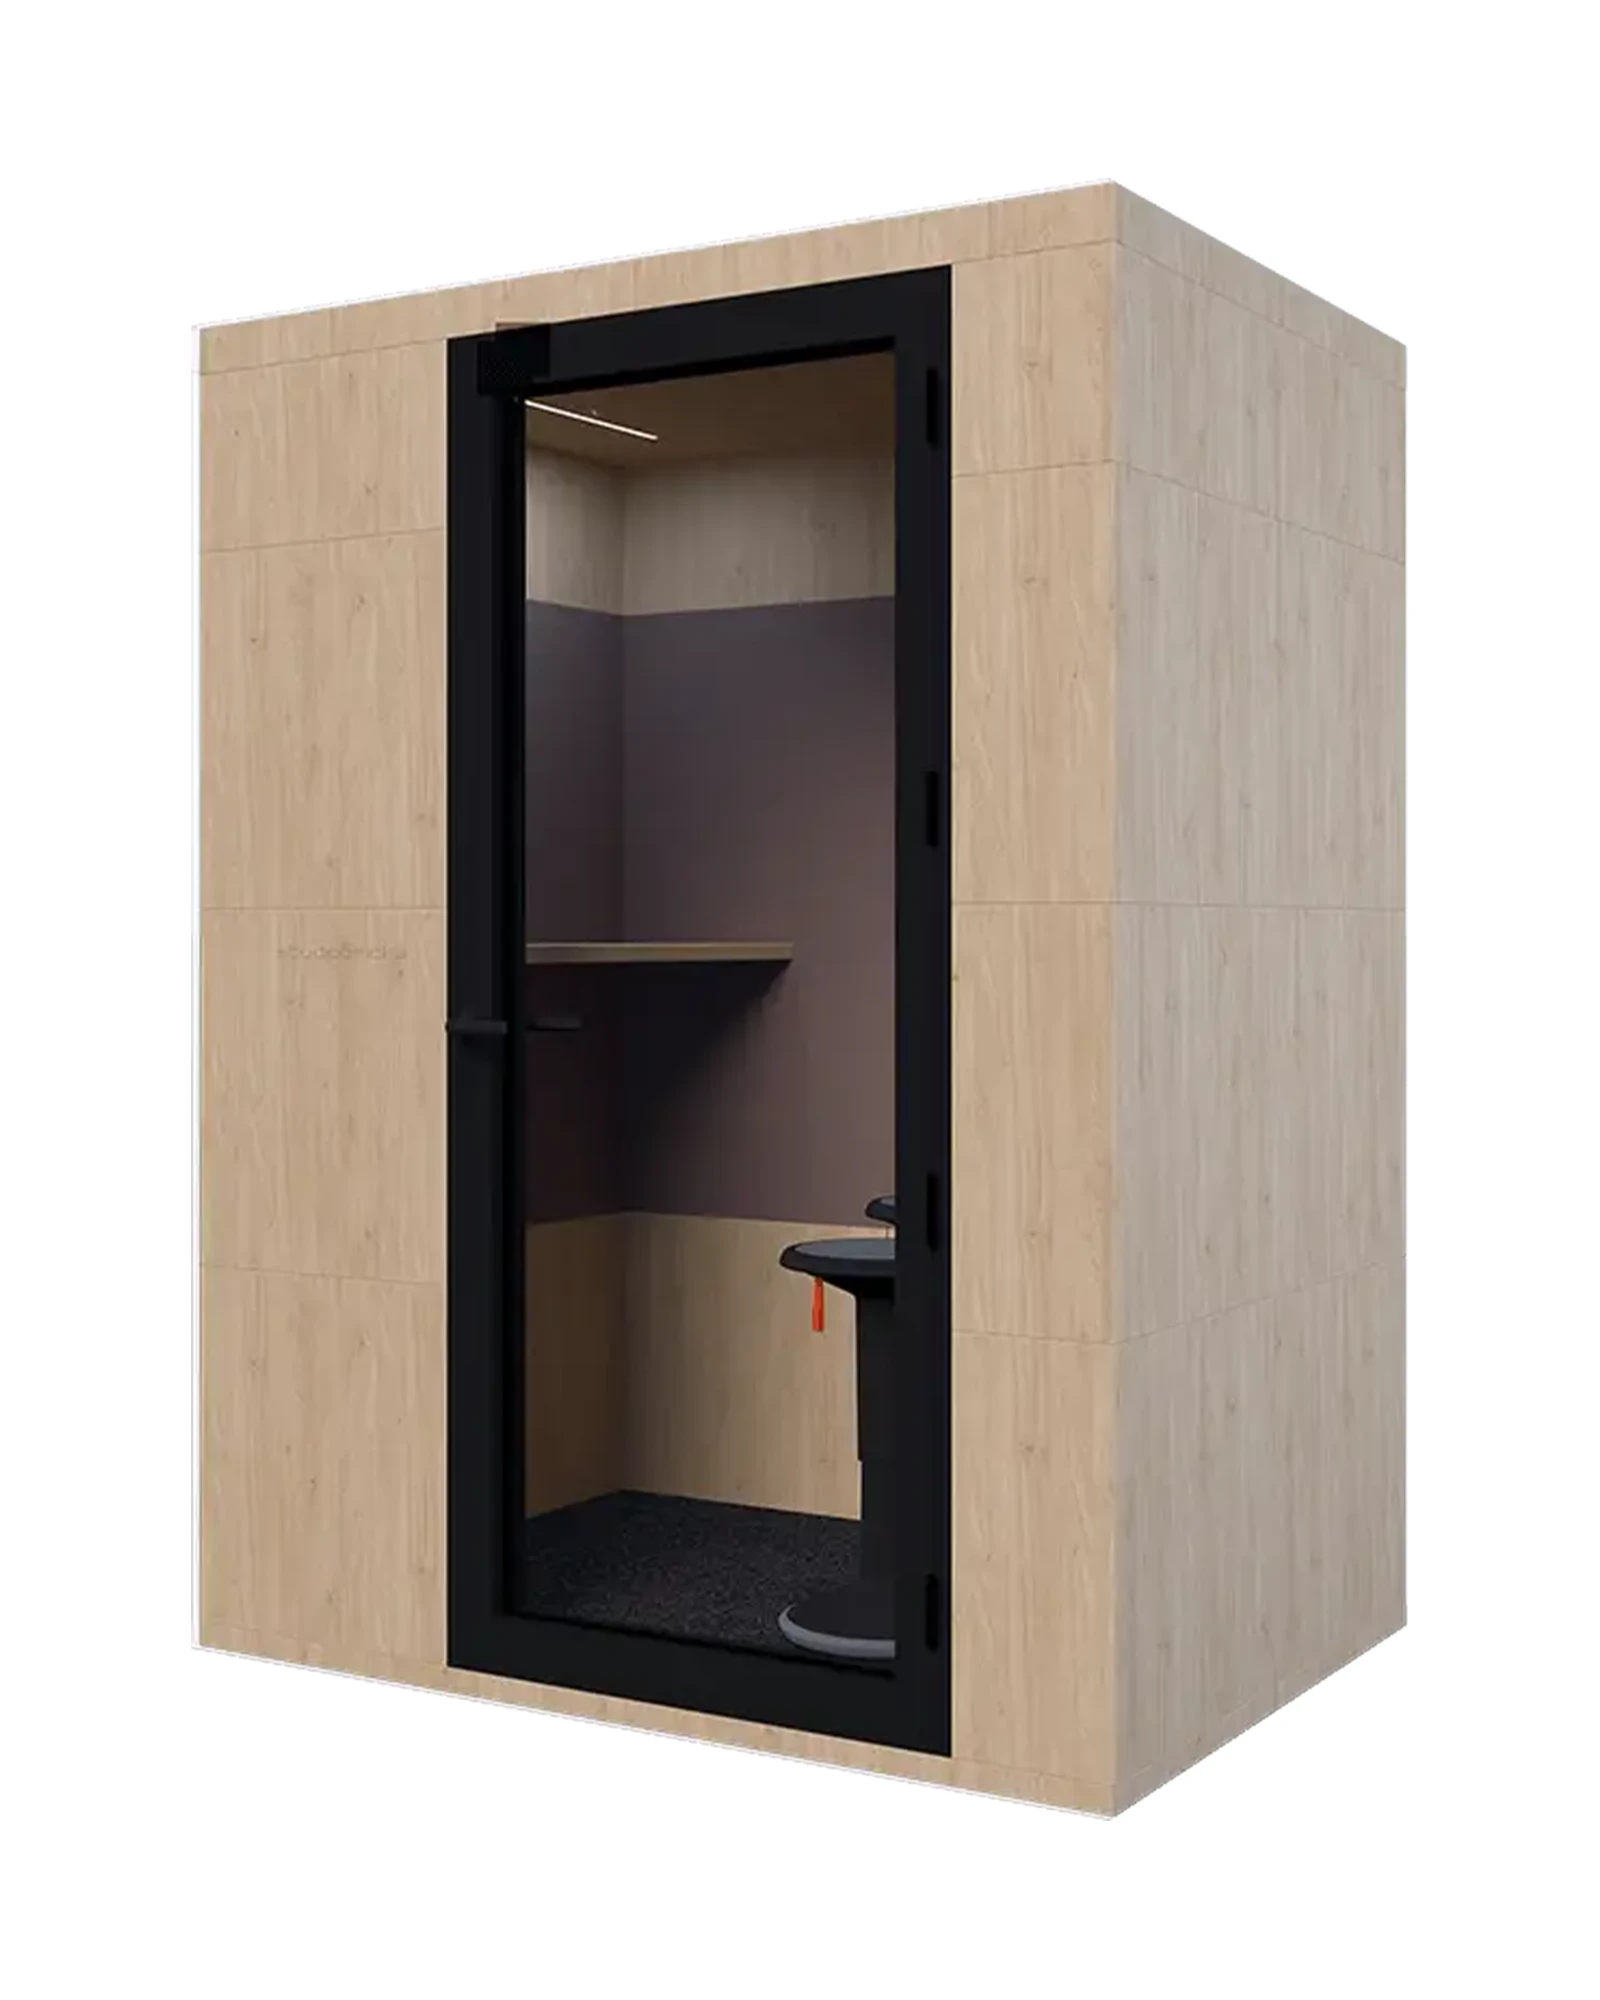
Small meetings
Meet-up
A separate space for focused conversations and collaboration.
Explore Meet-up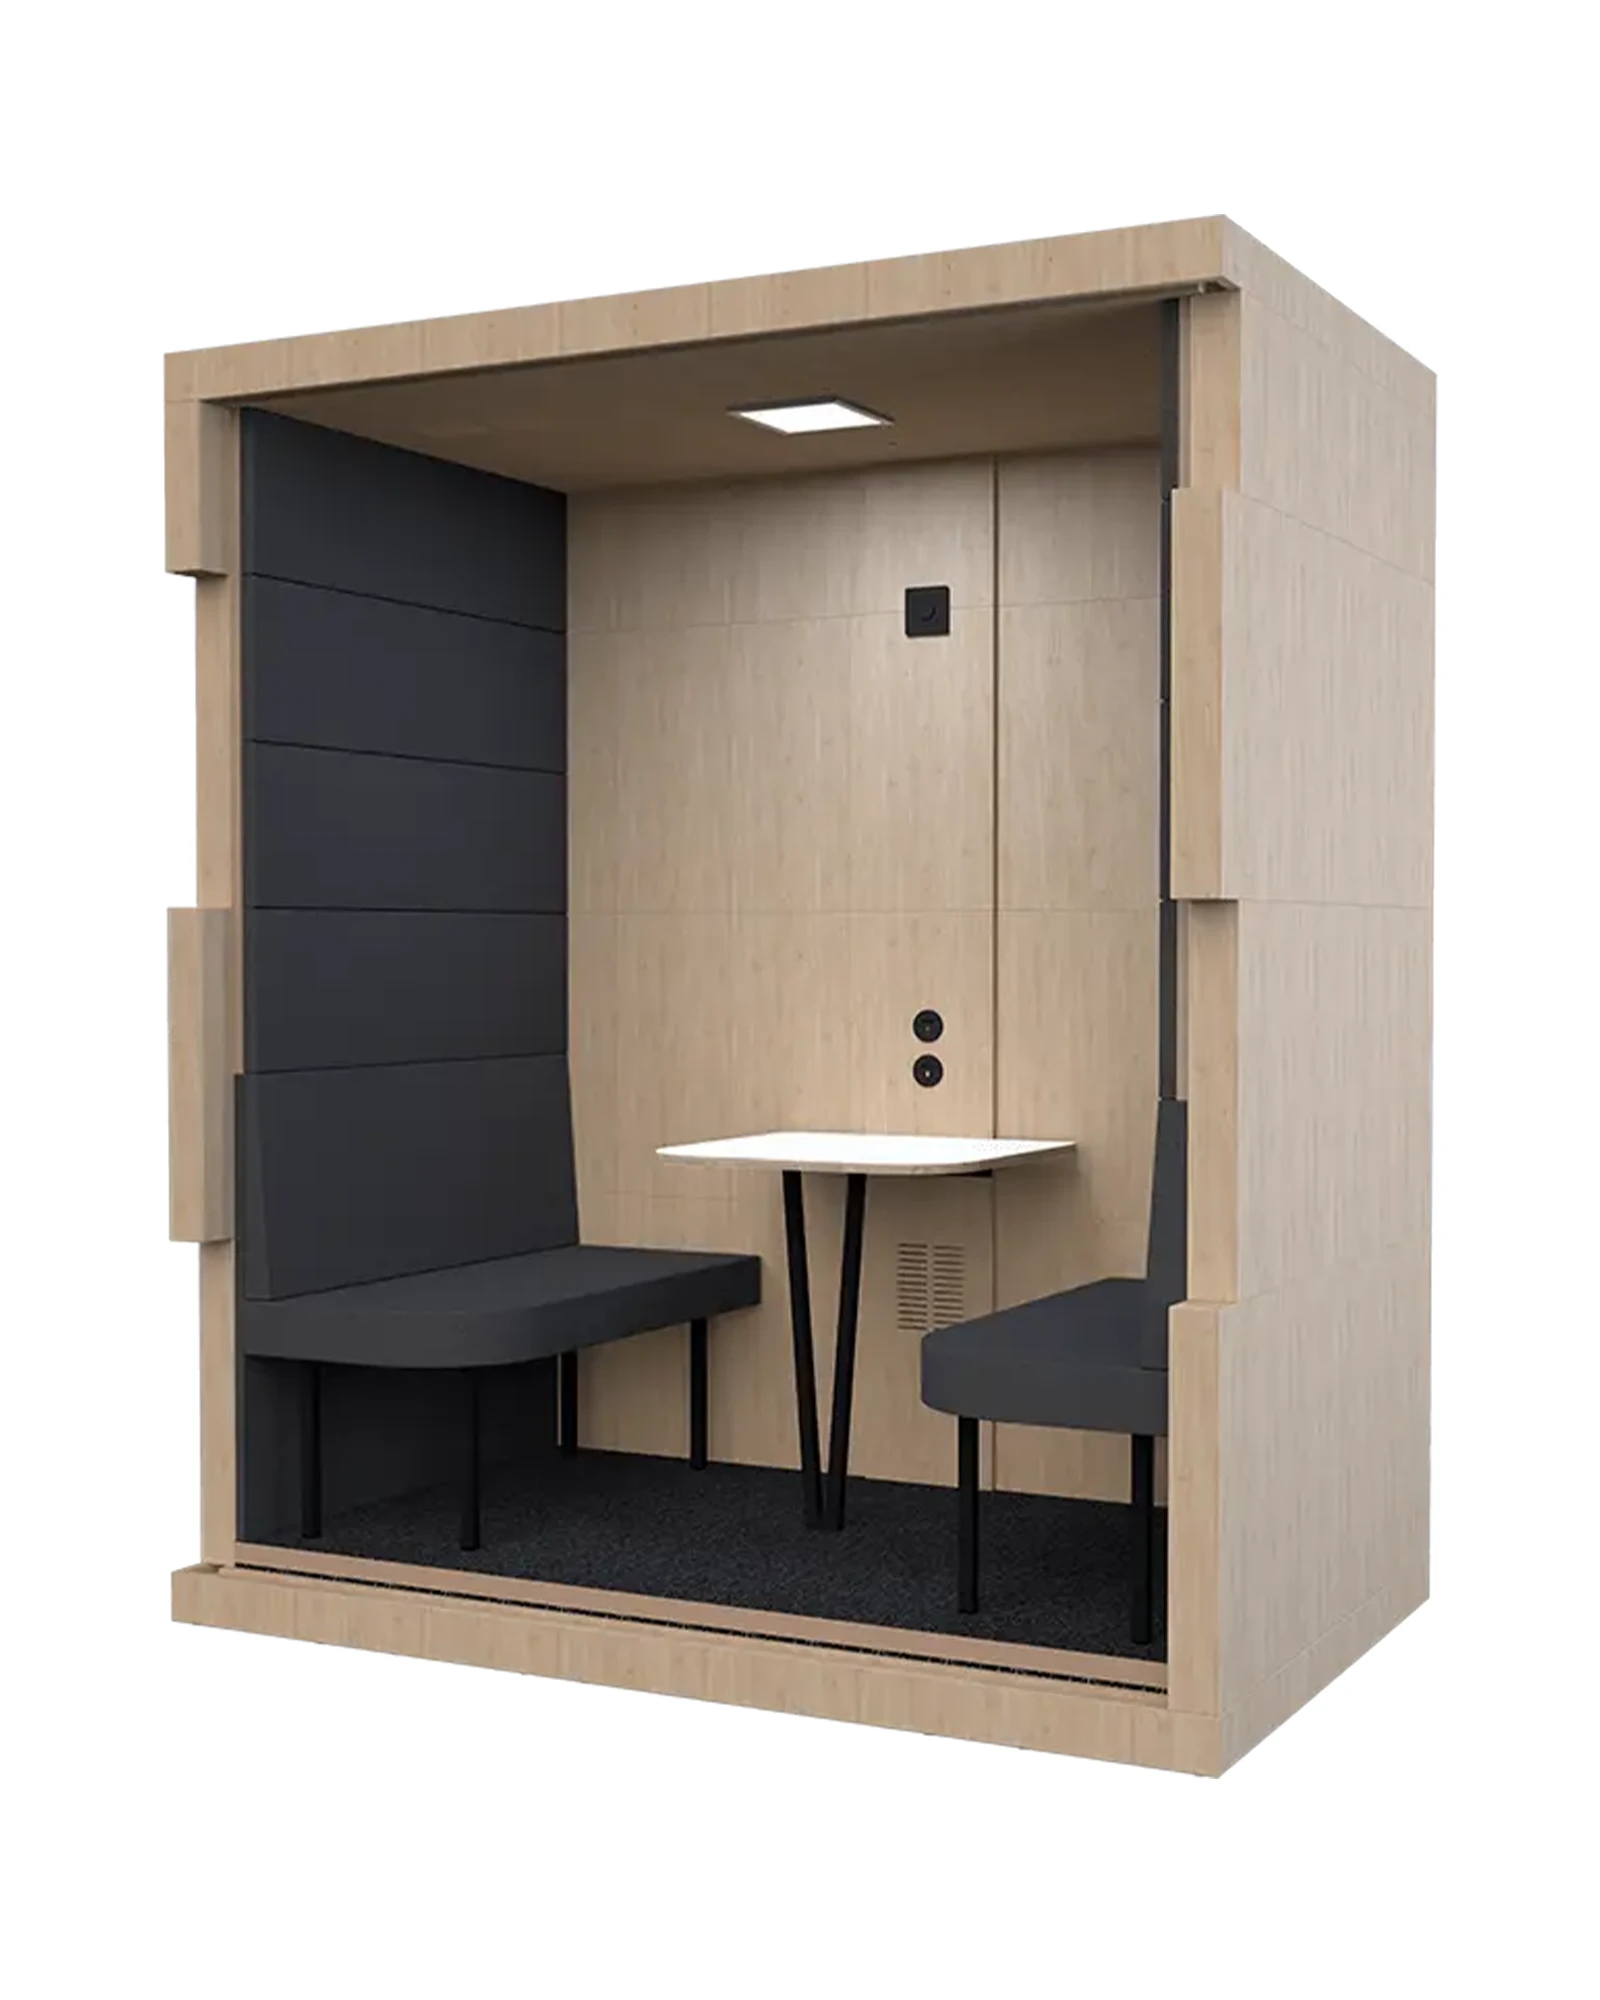
Flexible meetings
Meet-up Plus
Explore furniture arrangements for interviews and small-group discussions.
Explore Meet-up Plus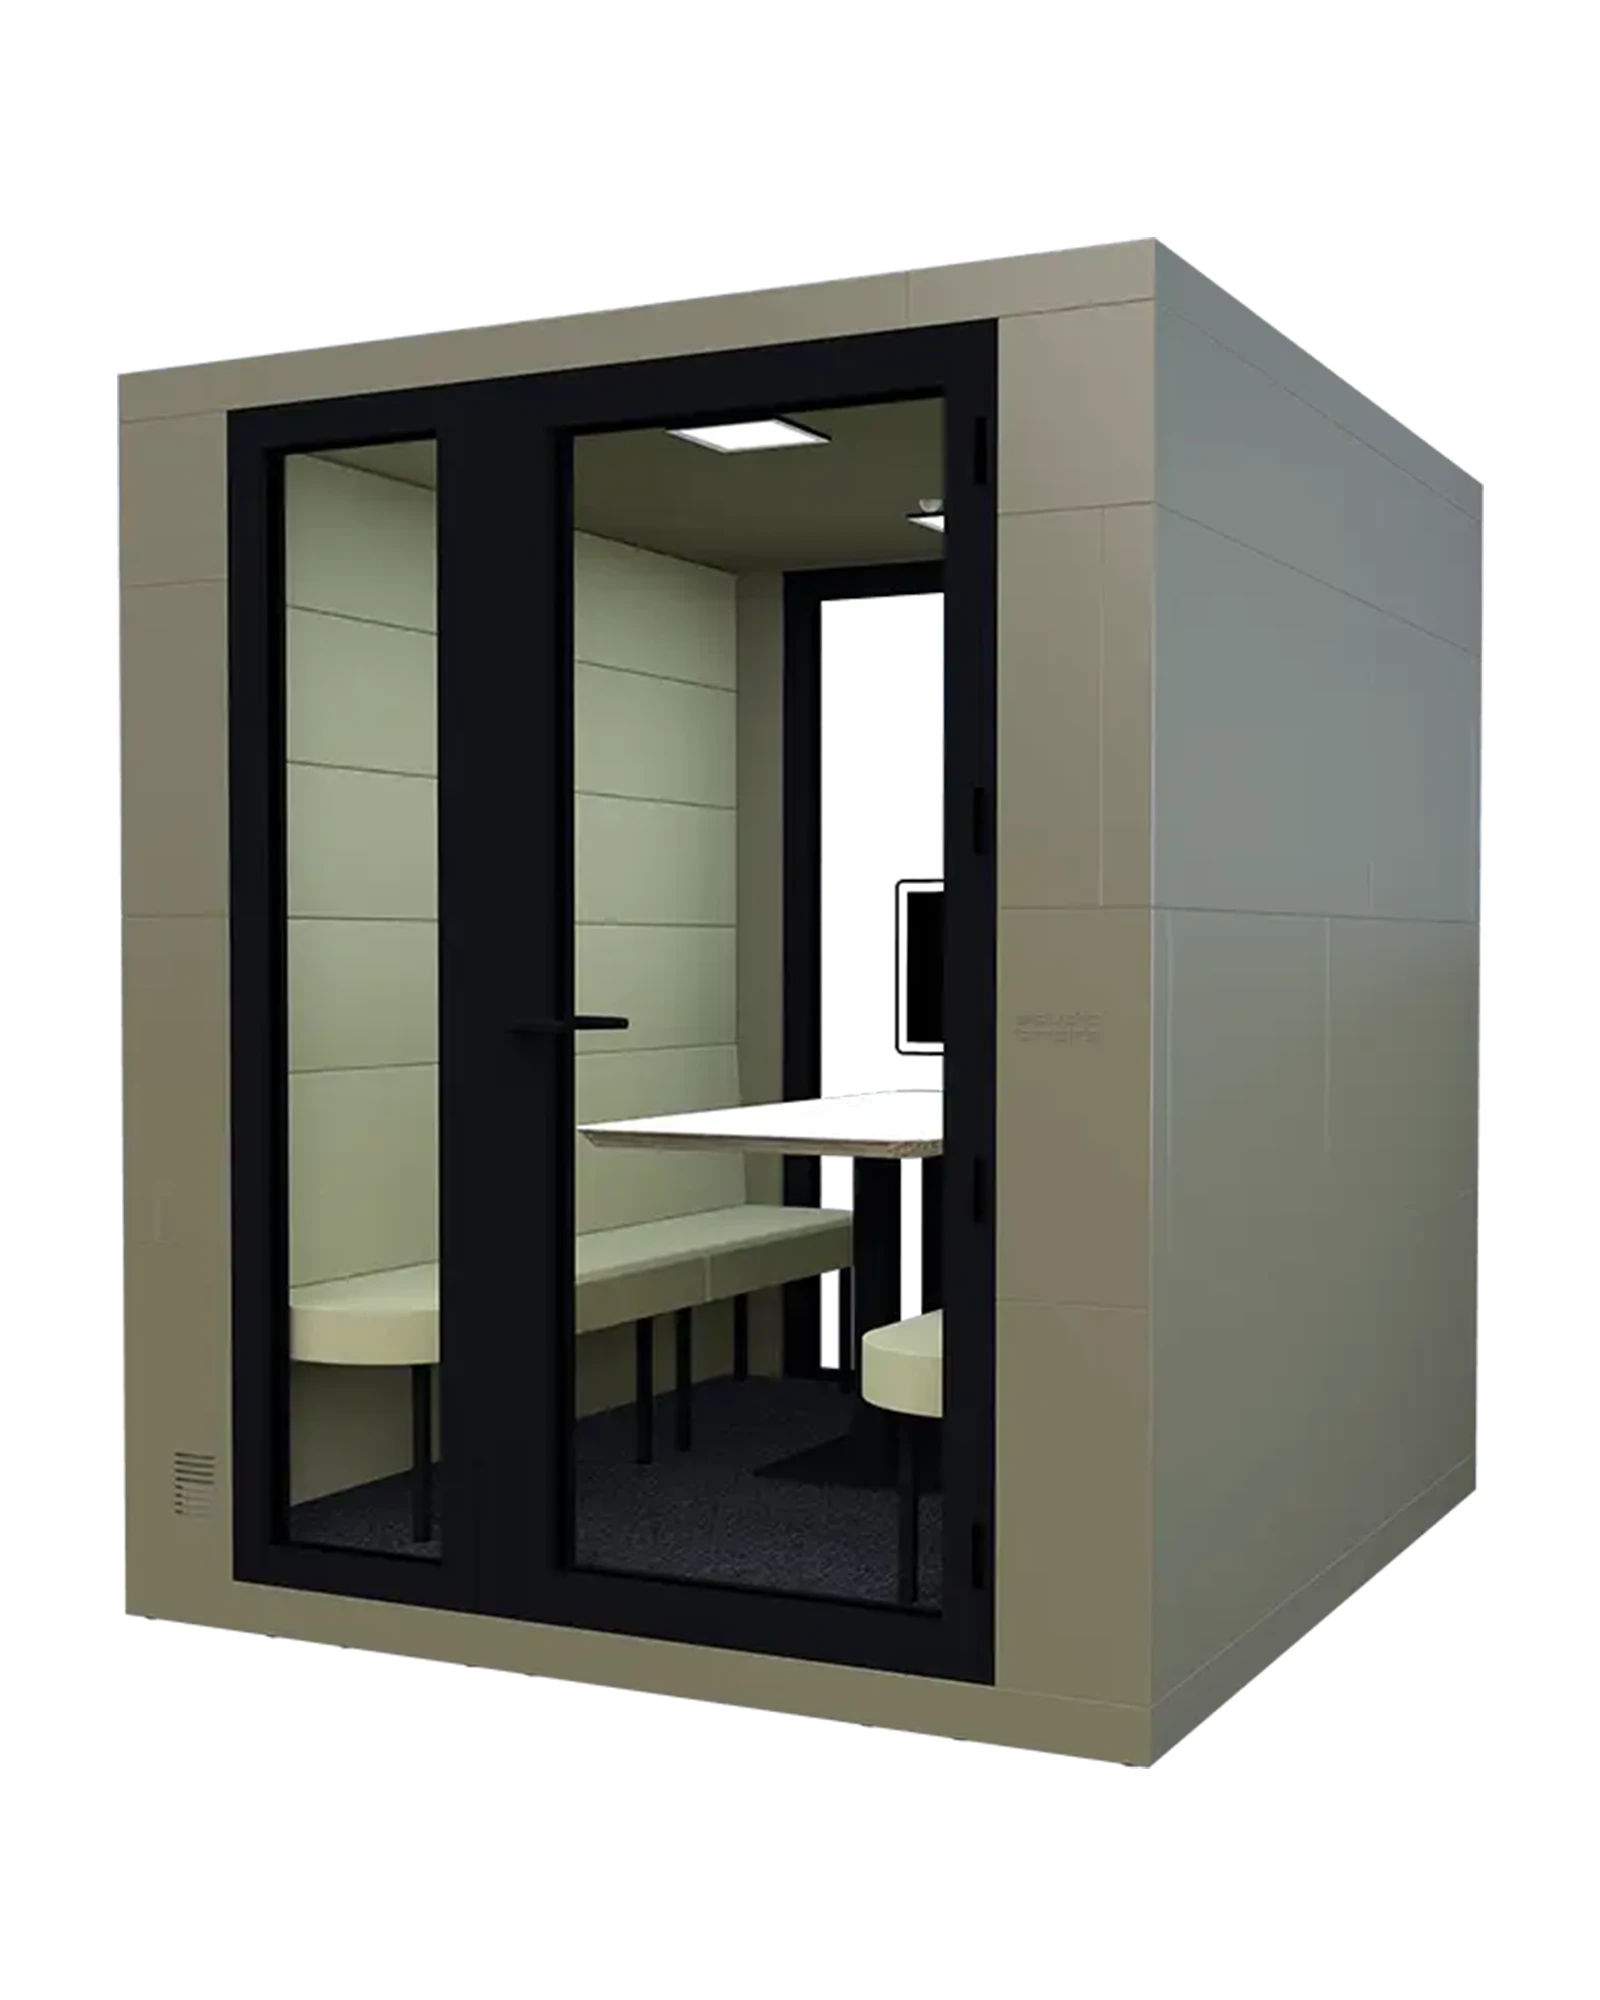
Team collaboration
Meet-up XXL
A larger meeting space for group discussions and video calls.
Explore Meet-up XXLFOR MUSICIANS & CREATORS
A space for your next great take.
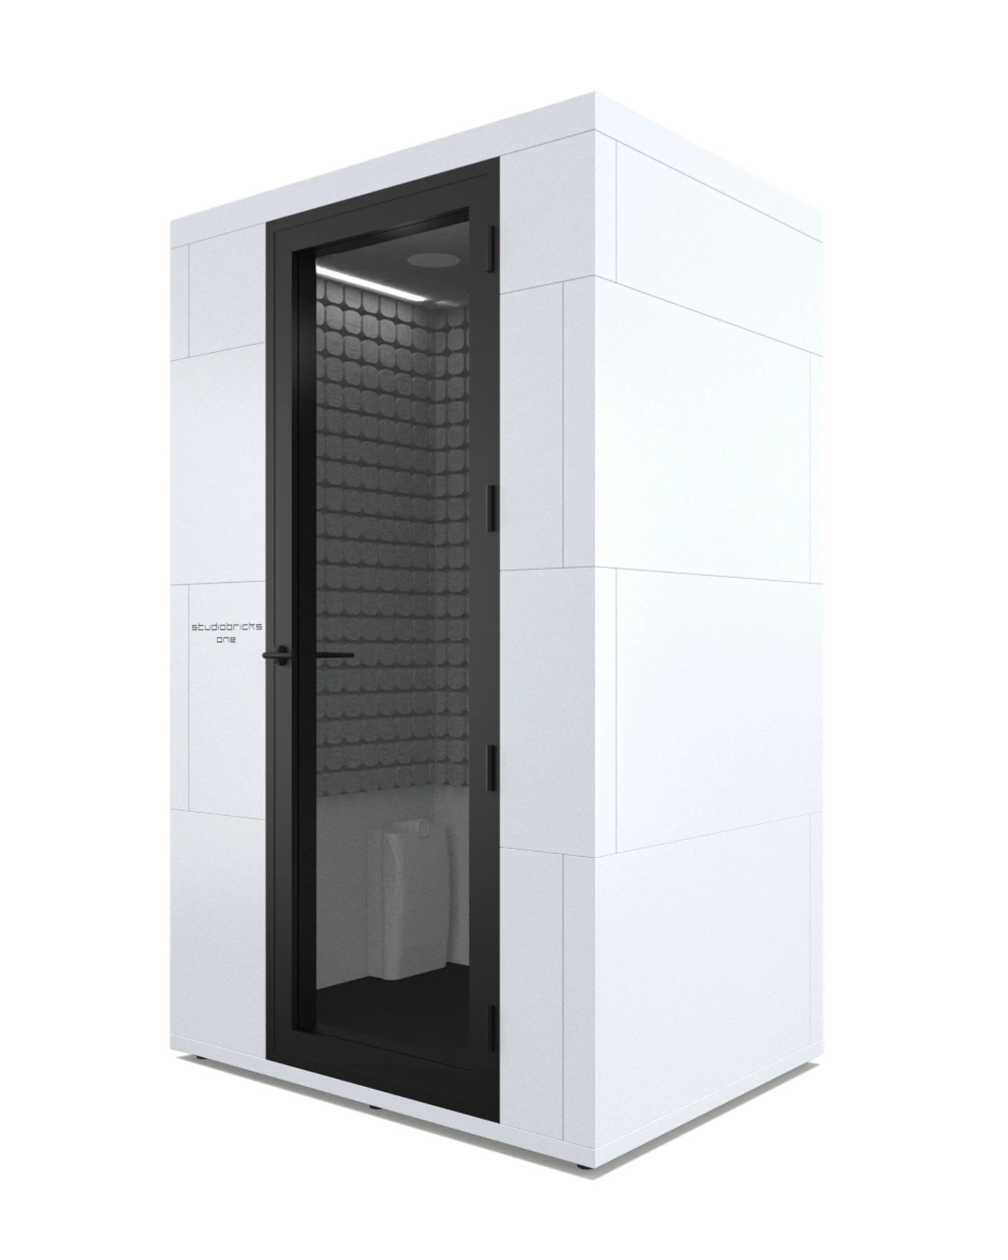
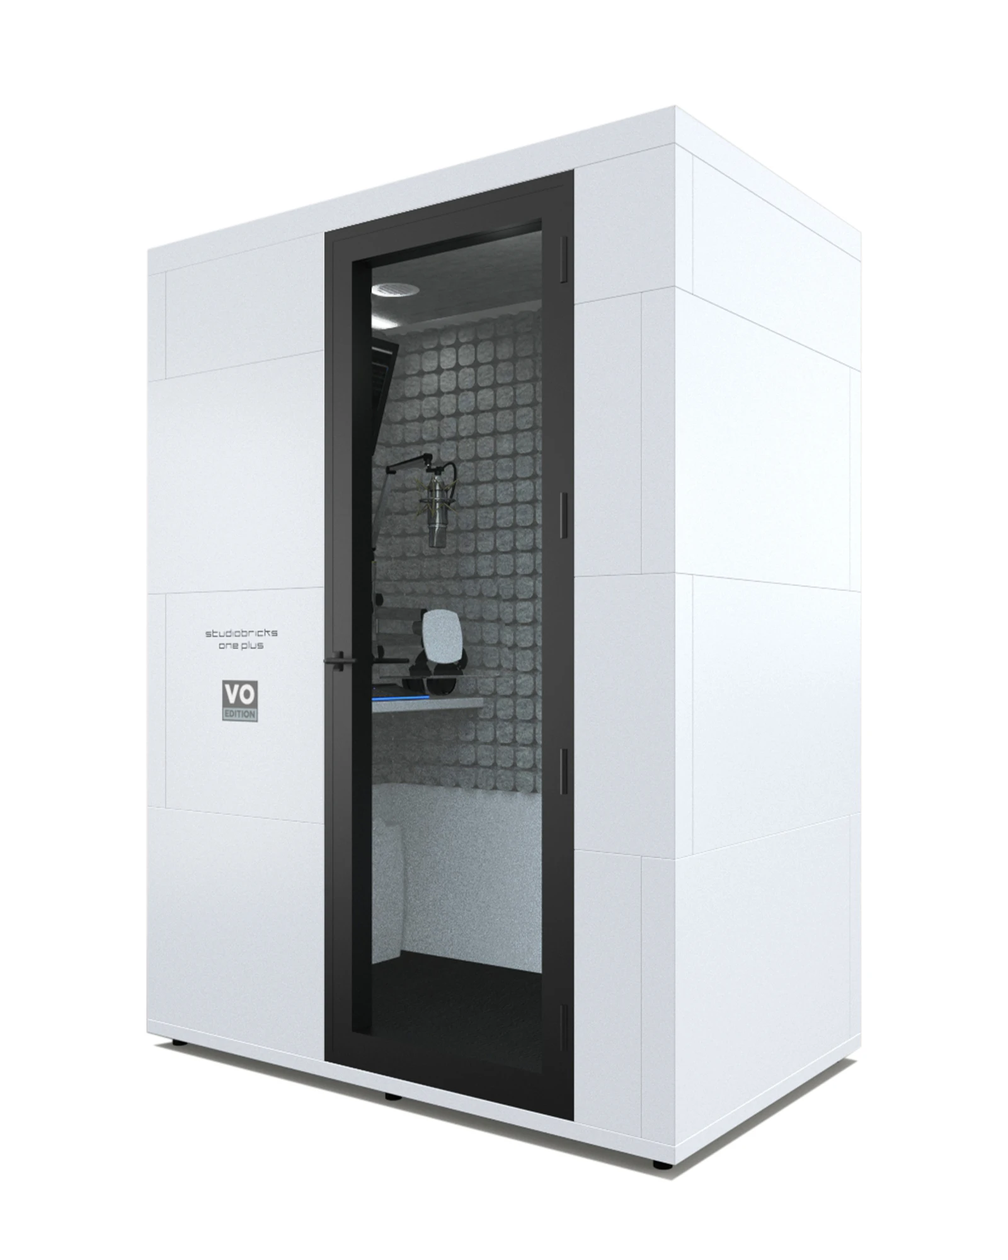
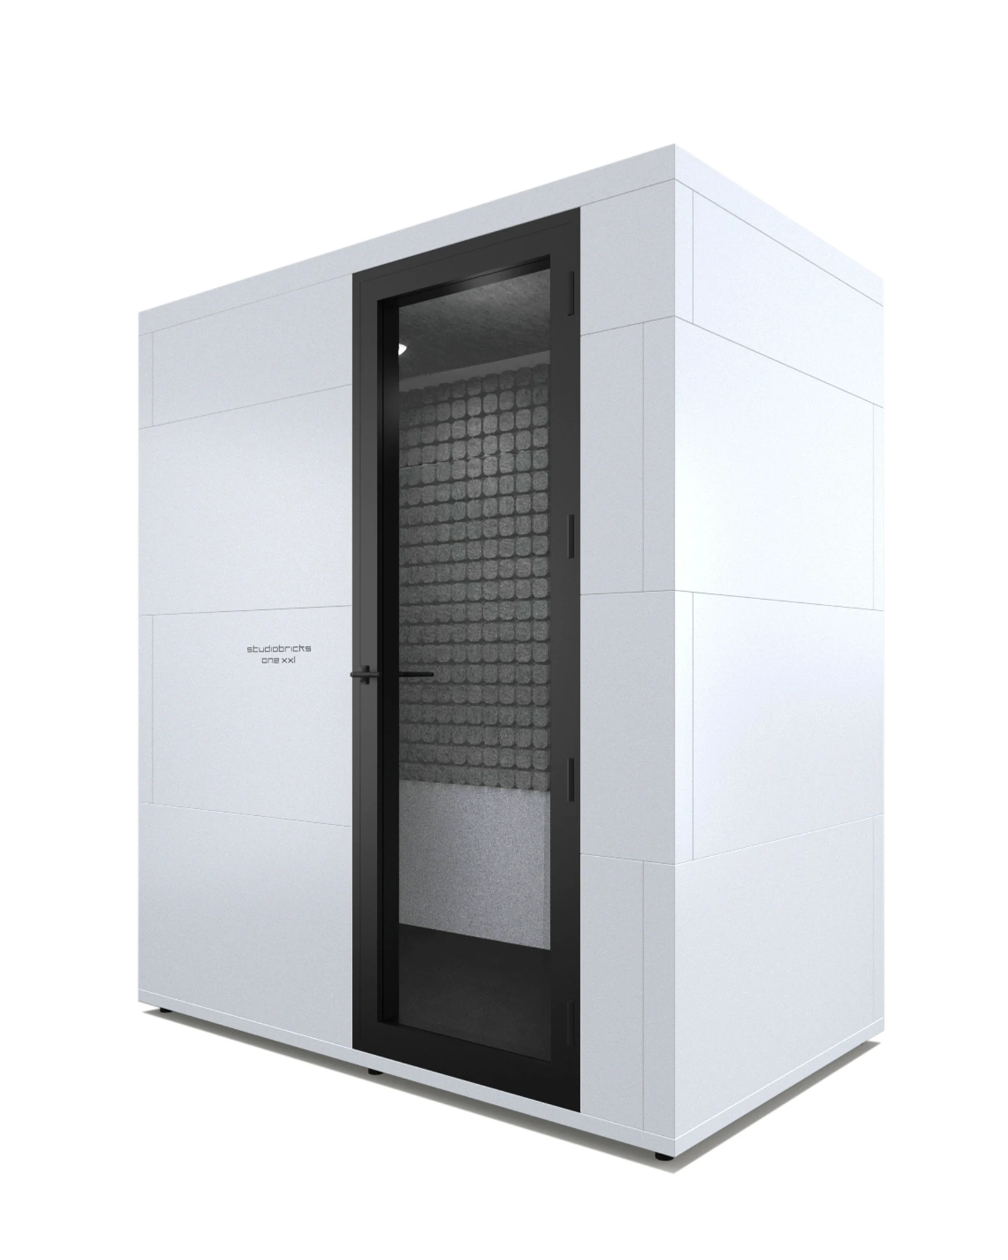
Practise, record and develop your sound in a dedicated acoustic space. Explore the One family for your home, teaching studio or creative workplace. We will help match the booth and wall configuration to your instrument, equipment and room.
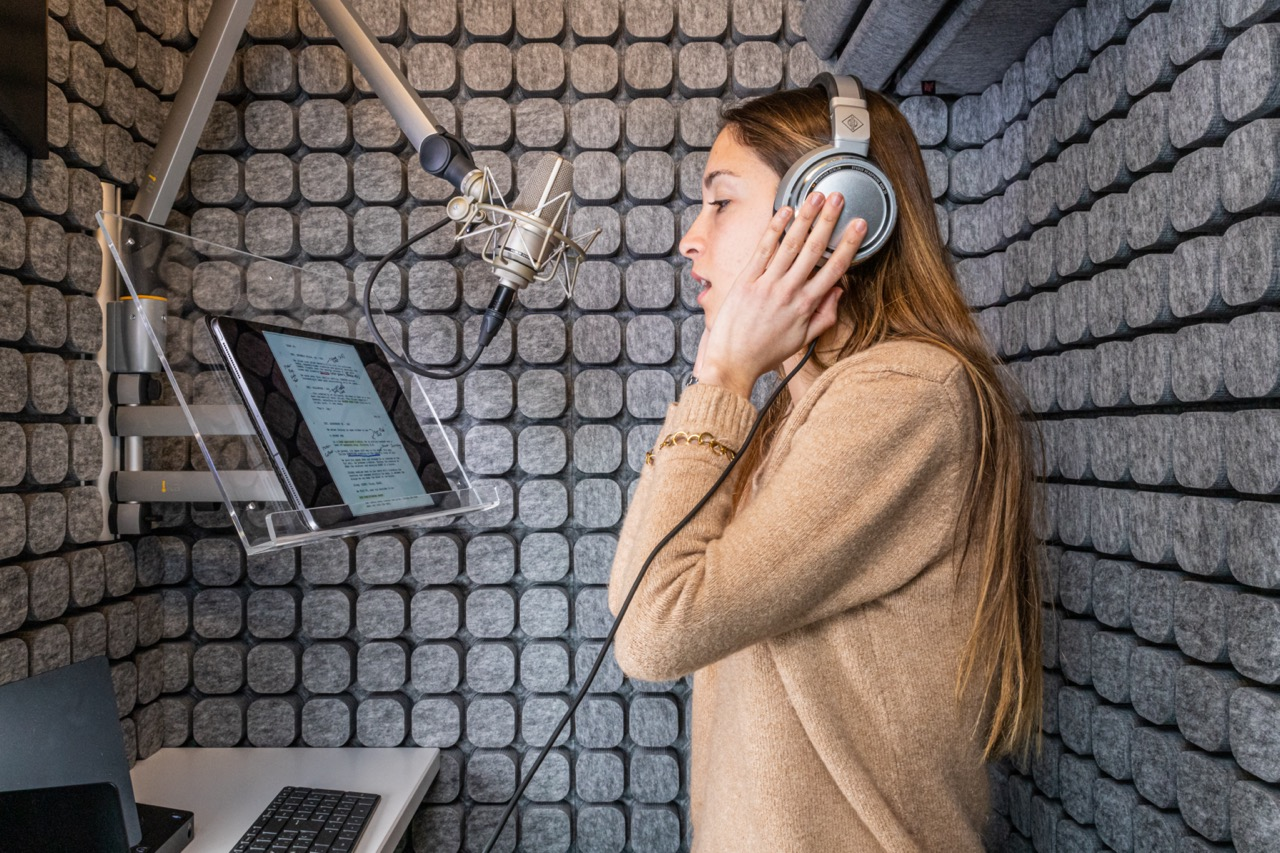
Your voice. Your space.
From voice-over sessions to podcasts and dubbing, see how a dedicated booth can fit into a creative workspace.
MATERIALS WITH A SECOND LIFE
Designed to move with your future.
A new office, a different studio, a changing floor plan. Studiobricks’ modular construction can be dismantled and reassembled, helping you keep using your booth as your needs change.
01
Recycled materials
Acoustic absorbers use recycled PET. Acoustic isolation incorporates upholstery waste.
02
Considered finishes
The manufacturer specifies water-based paint and MDF without added formaldehyde.
03
Relocate and reuse
The modular, screwless system supports assembly and disassembly when your space changes.
DESIGNED AROUND YOUR SPACE
Customisation and finishes
Create a booth that belongs in your interior. Coordinate the exterior, door and structure with acoustic surfaces and furniture, from understated neutrals to a distinctive colour accent.
The office finishes brochure brings these choices together. Use the palette below to shape your brief, then confirm the available combination for your chosen Studiobricks model.
01 · Laminated finishes
Oak, Maple and Walnut offer wood-look finishes, while Polar White and Grey create a quieter, neutral exterior. Choose a tone that works with the surrounding joinery, flooring and furniture.
Oak
Maple
Walnut
Polar White
Grey
02 · Lacquered colours
Explore soft pastels, warm accents and deeper neutrals. The brochure also lists textured Anthracite and bespoke RAL colours, allowing the exterior palette to be discussed alongside your interior scheme.
White
Lake
Sky
Stone
Charcoal
Mallow
Cane
Shadow
Coral
Clay
Mustard
Air
Anthracite
Illustrative screen colours only. Review physical samples before selecting a finish; colour and texture can look different under your room lighting.
03 · Acoustic interiors and furniture
Carry the palette inside with felt or fabric acoustic absorbers and coordinated furniture upholstery. These are separate selections, so the interior can complement the exterior or introduce a contrasting accent.
04 · Bring the details together
Consider the door and structure, desk surface, acoustic lining and furniture as one scheme. The brochure illustrates this approach with FOCUS PLUS combinations. For your project, start with a preferred exterior, select an interior palette, then review the model, layout and physical finish samples together.
Plan your finish combinationBased on the Studiobricks Office solutions finishes brochure, updated June 2021. Confirm current colours, materials and compatibility for the selected model and edition.
Resources for planning and specification
Review the planning checklists below. Final dimensions, included equipment and installation requirements should be confirmed for the selected edition before ordering.
Need a model-specific drawing or supporting technical documentation? Include the model and edition in your enquiry.
A clear brief. A better-fitting solution.
01 / Your application
Share the application, location, number of booths and intended users.
02 / Your space
Have your floor plan, ceiling height and delivery-access information ready.
03 / Your specification
Discuss finishes, furniture, electrical needs, documentation and the project timeframe.